Built at the Final Moment
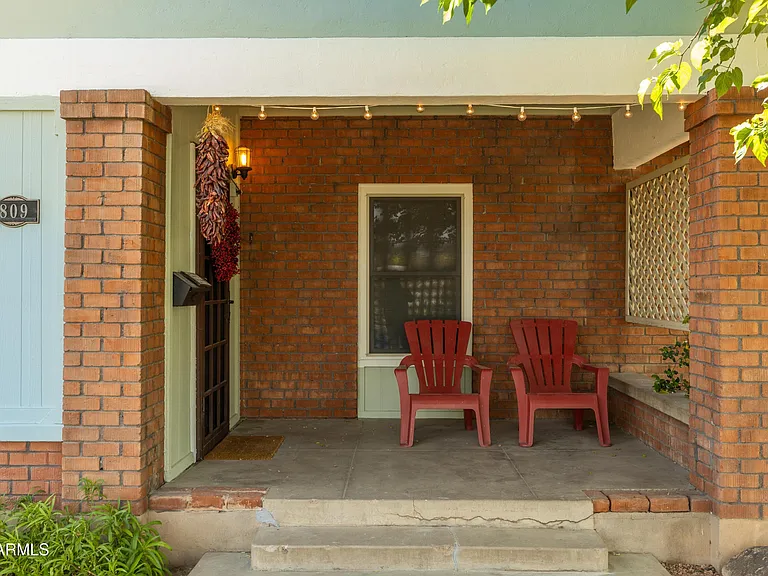
You are standing in front of a 1930 brick bungalow, hand-laid red brick glowing in the Arizona sun. That year matters.
In 1920, Phoenix issued 800 building permits. Your home was built in the final gasp of that era. By October 1929, the stock market had crashed; by 1933, Phoenix issued only eleven permits. This house went up in the last breath before everything stopped.
It sits in the Leeper Brown Place subdivision of the Coronado Historic District. Between 1920 and 1930, roughly 600 buildings were constructed in Coronado. Most are gone now. This one survived — and that is remarkable.
Why This Brick, Why This Design
The thick red brick was not chosen by accident. It absorbed the intense daytime heat and released it gradually at night — passive cooling, decades before air conditioning. The deep front porch was just as functional: a covered outdoor room that kept the brutal sun off the walls while making space for neighborhood life.
The home embodies the Craftsman bungalow philosophy — honest materials, quality craftsmanship, functional beauty. No fussy ornament. No shortcuts. Its 1,160 square feet were designed for efficiency, with not a foot wasted. The pitched gable roof, the tapered columns, the hand-laid brick: textbook 1930 Coronado.
A Bachelor's Canvas
Drew bought this house as a young man in his twenties. His first home — a blank canvas waiting to be filled.
The brick bungalow was built for gathering. For the kind of life that happens on porches and in kitchens and around tables with people you love. He did not know yet that this house would hold his entire life.
The Mulberry Tree, and the Heart of It All
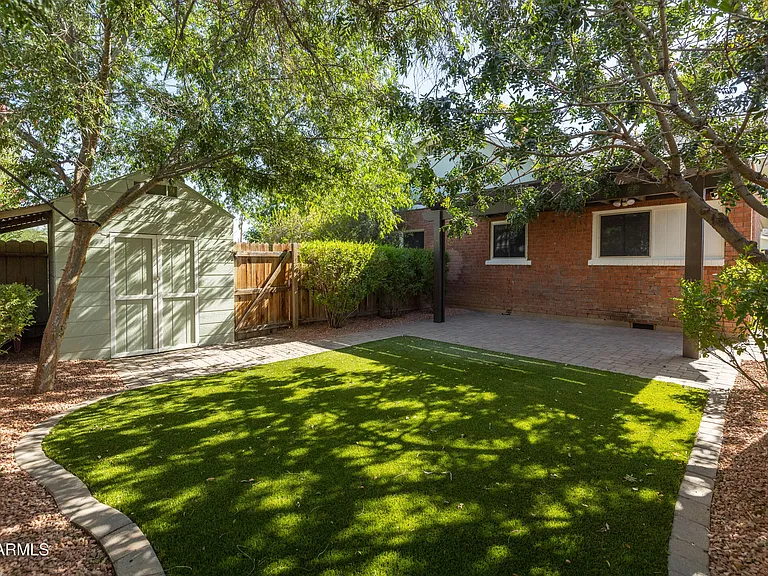
When Drew first saw this house, there was a grand mulberry tree in the front yard. Not just any tree — the kind that anchors a property, that whispers of decades of shade and shelter and stories. That tree became the silent witness to his entire life.
The grand mulberry tree adds so much character — and the perfect shade for front-porch hangouts.
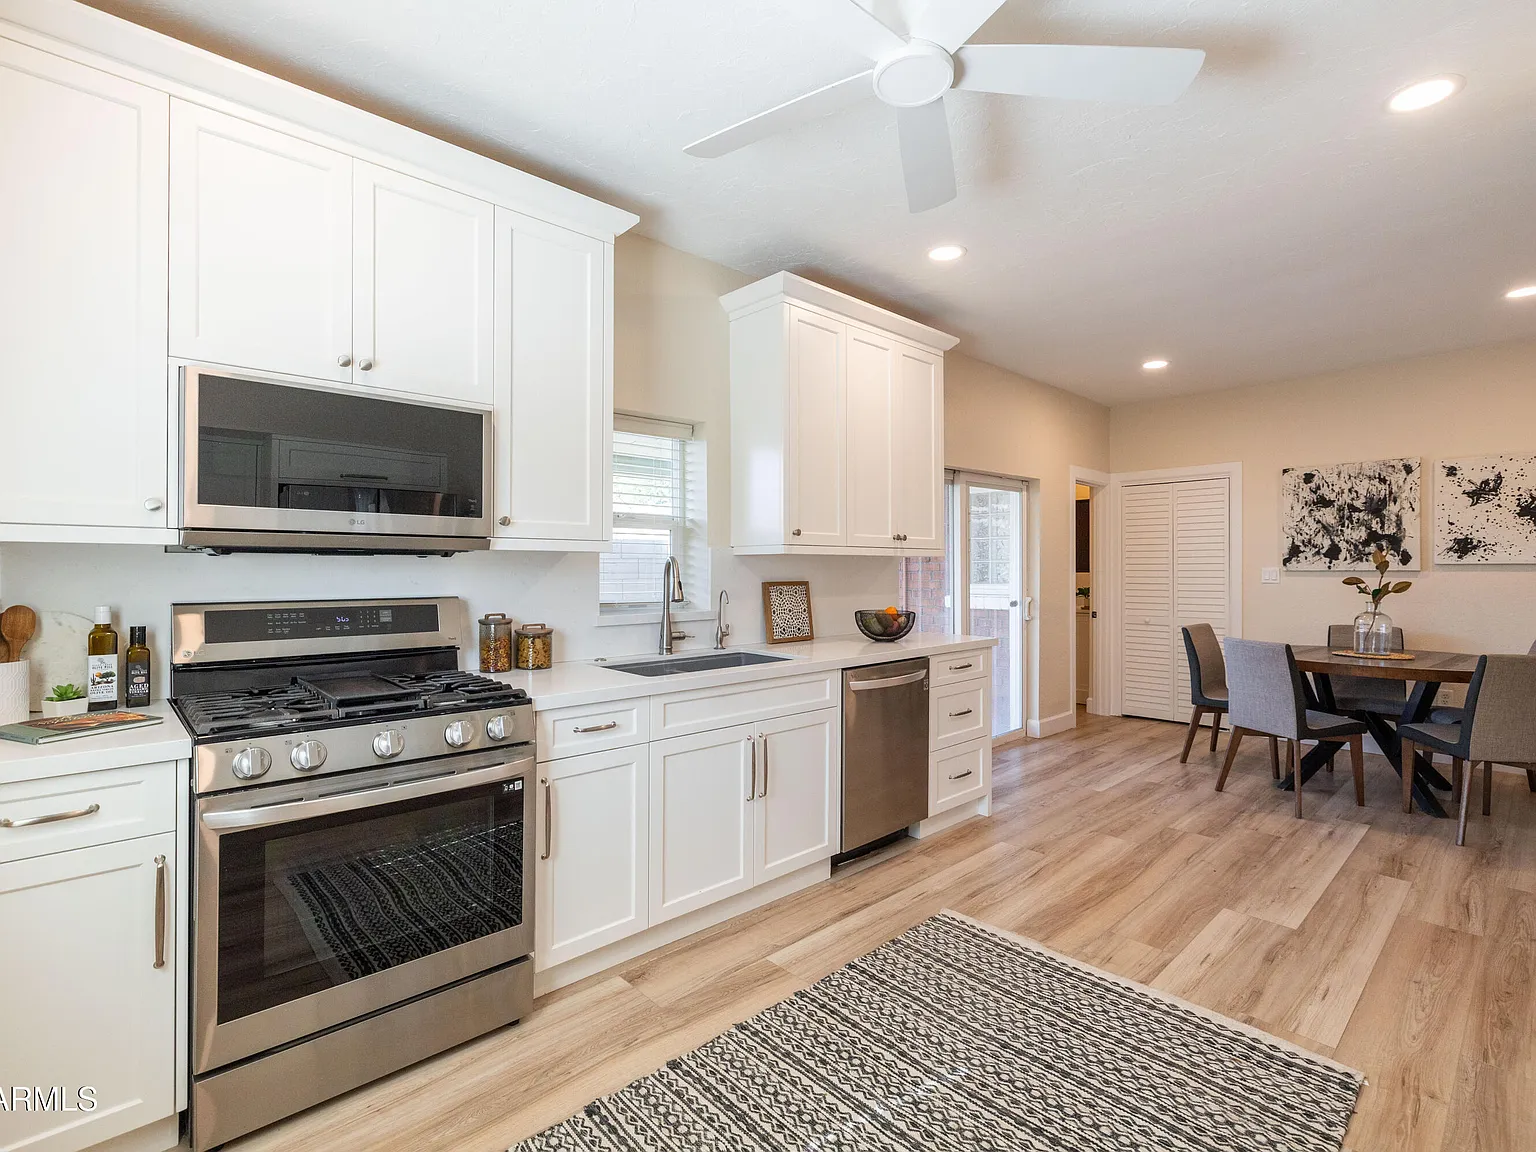
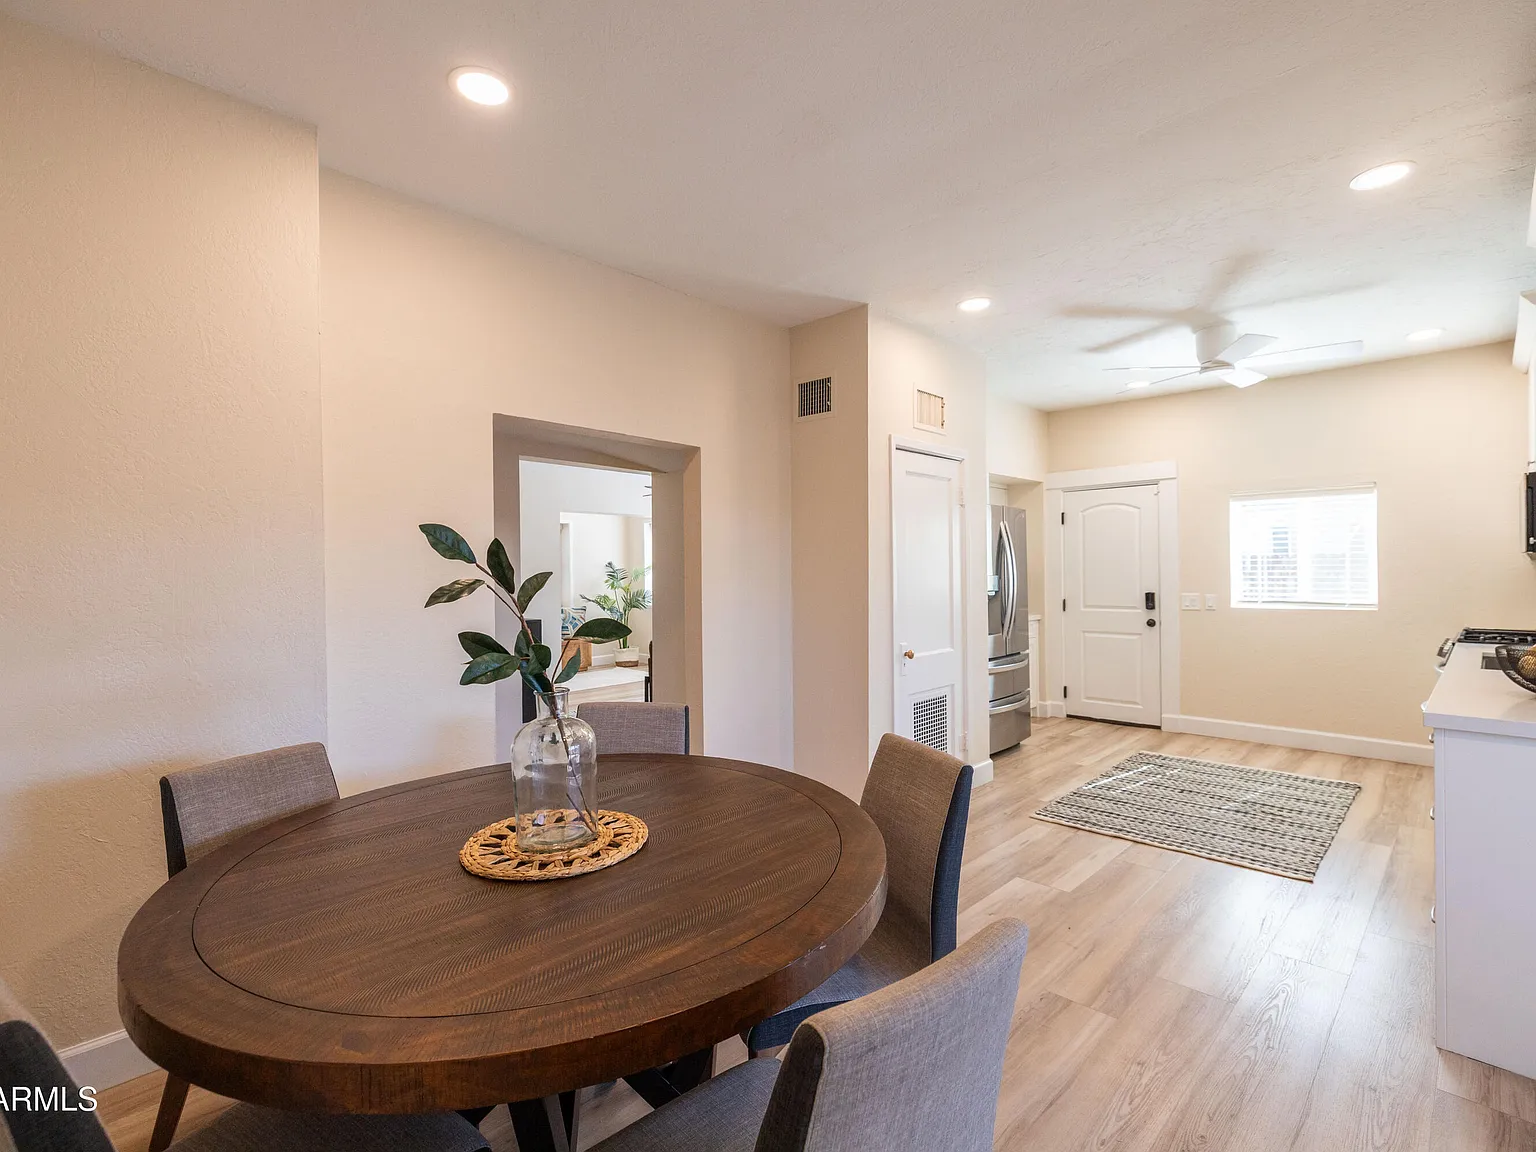
From the first day, the kitchen and dining room became the beating heart. Every gathering happened here. Every meal. Every late-night conversation. The gentle separation between living room and kitchen created a perfect balance — different groups could gather during parties, and there was still togetherness on the quiet evenings.
The kitchen and dining room are the heart of the home — the perfect balance of connection and privacy.
From Bachelor to Family
At some point, a woman walked into this house and never left. They got engaged under the mulberry tree. They got married. Two children were brought home to these same walls.
First steps were taken on the hardwood floors. The porch that once hosted porch concerts filled instead with splash pads and bounce houses. Same energy — a different season of life.
Every single milestone happened under this roof. We got engaged here, got married, brought both our babies home, and watched one of them take their very first steps.
A House That Holds Fifty People
Super Bowl parties, practically an institution. Fourth of July cookouts. Birthday parties. Not just events — traditions that defined the life lived here.
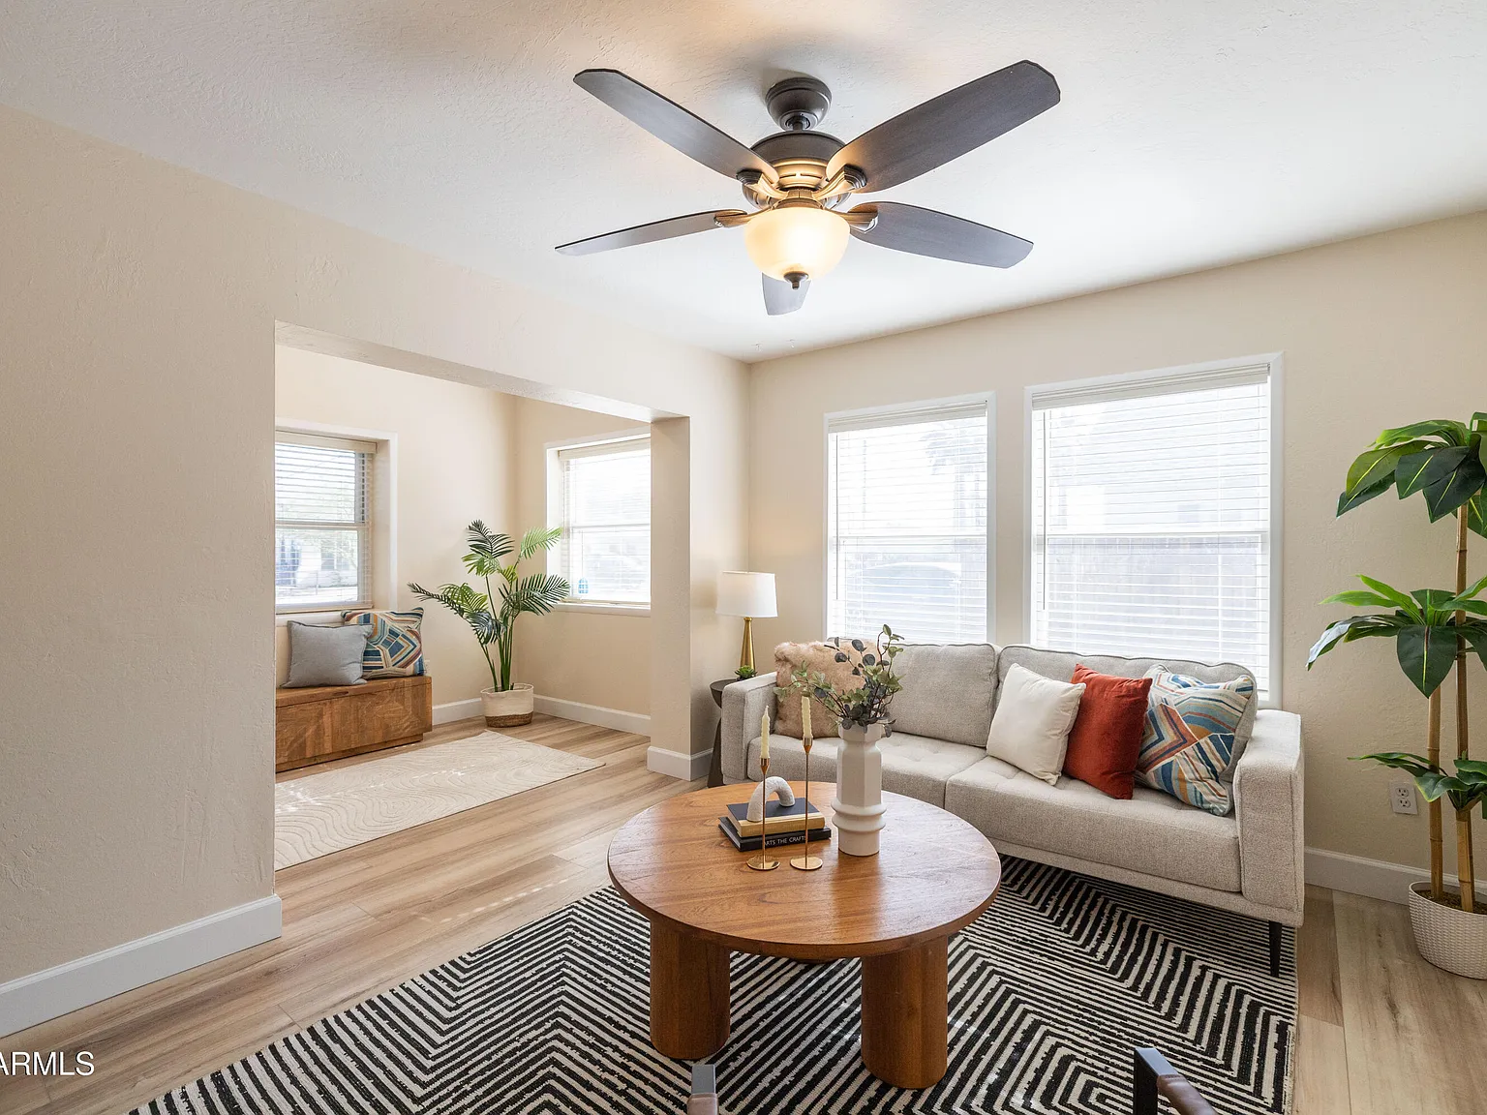
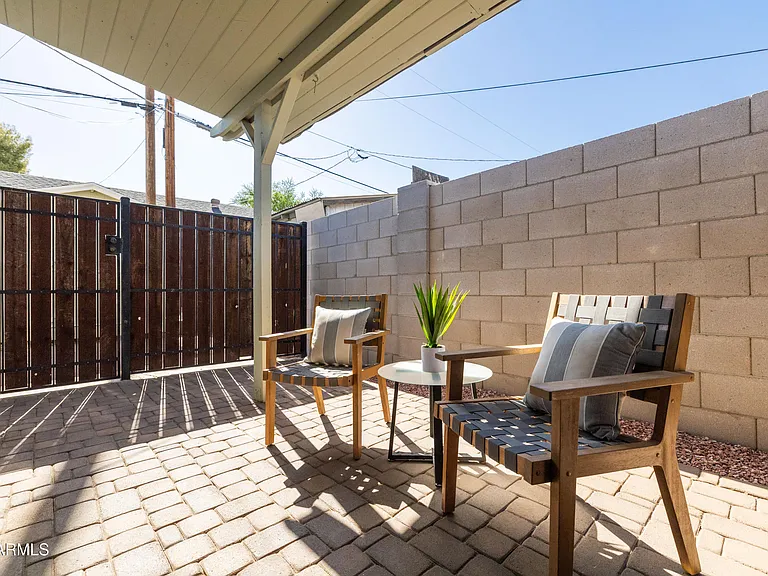
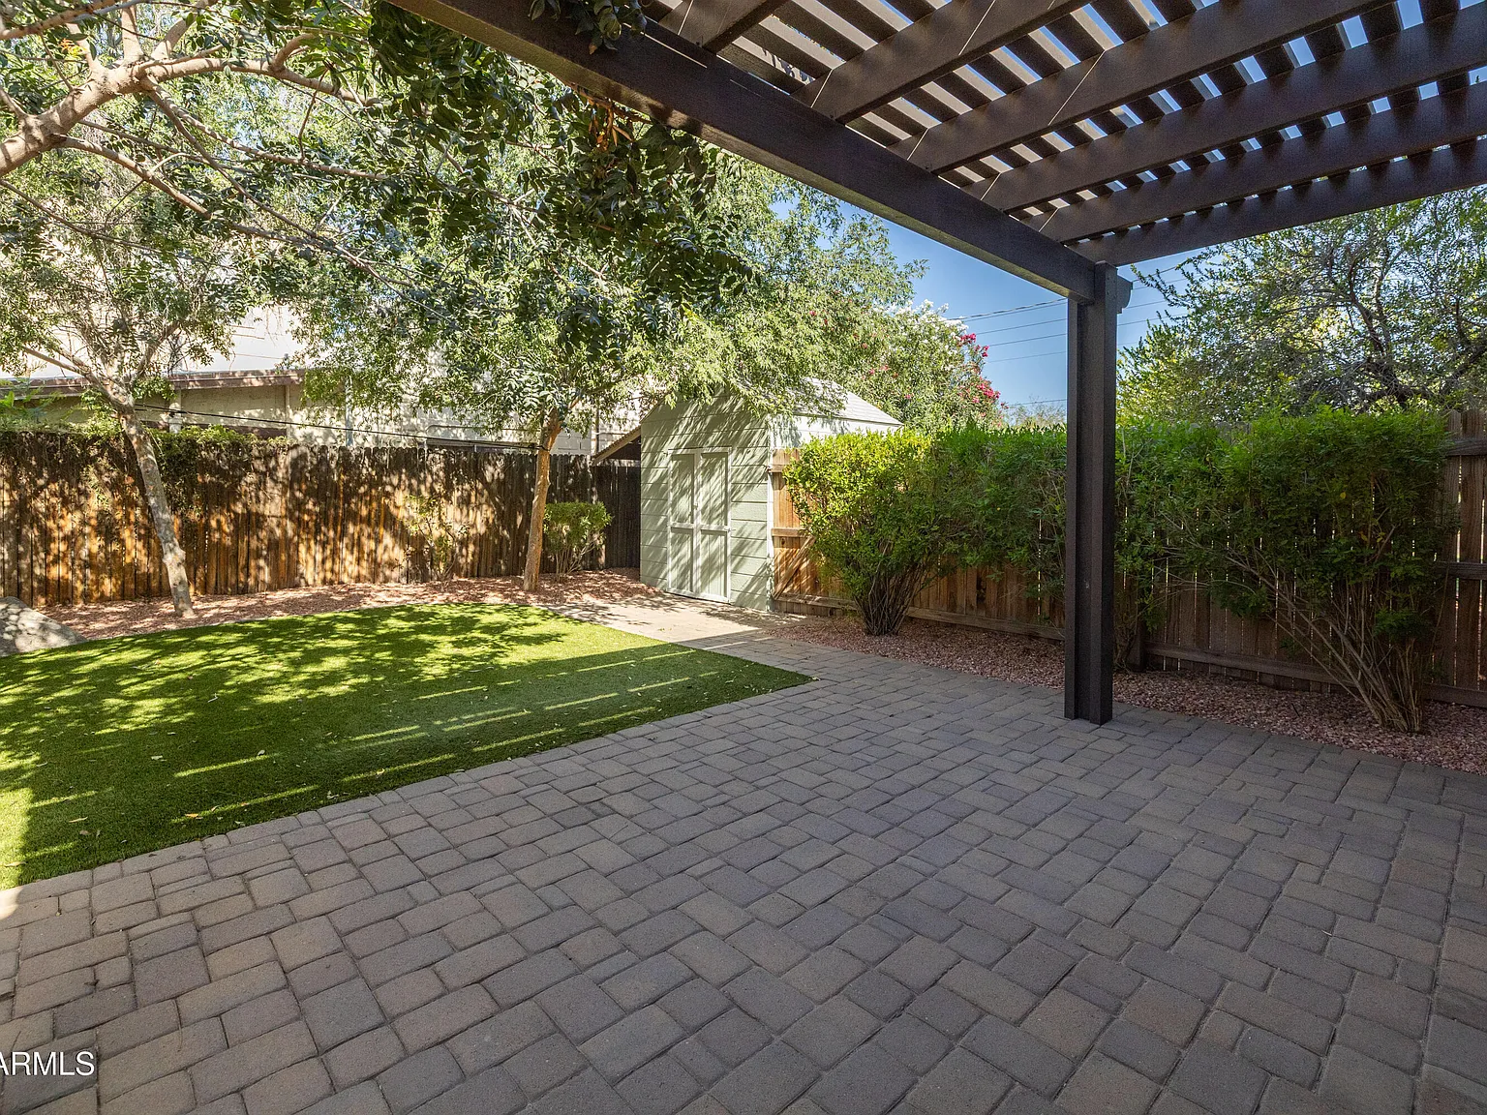
The house has a rare gift: it can hold fifty people across the front porch, driveway, side yard, and backyard without a single one feeling crowded. The lot is generous, the layout flows from inside to out — the spaces can hold a crowd and never feel cramped.
The Wall of Legacy
Somewhere in this house, there is a wall. Every visitor who came through got marked for height. Over time, the kids and their friends were added too — until the wall became a living timeline of everyone who passed through and grew here.
This is what Coronado offers that the suburbs cannot: genuine connection. People who watch your children grow. Who celebrate your milestones. Who mark your height on their walls, and remember you.
The Village That Raised Them
Coronado was designed for community. The original 1920s development was a streetcar suburb — walkable, dense, built around trolley lines and schools. Working families built lives here because they had to know one another.
Mom support groups formed. A wine-and-run club started. Holiday block events became traditions. Drew and his wife grew up here alongside the community, from their mid-twenties into their mid-thirties. They didn't just watch their kids grow. They watched themselves grow.
It's the kind of street where you don't just have neighbors — you have a village.
Walkability as a Love Language
The Main Ingredient Ale House & Cafe became their neighborhood joint — housed in a 1939 bungalow, opened in 2010 by owners who said their number-one priority was simply to fit into the community. Post-work drinks. Impromptu lunch meetings. Cartel and Dark Hall for coffee. Everything you need, on foot.
The streetcar-suburb model worked in the 1920s because you could walk to food, to neighbors, to community. The modern version works exactly the same way.
A Home That Was Cared For
This house was not just a place they lived. It was a home they cared for — every decision made with intention, every repair done with love. The mulberry tree was tended. The kitchen was gathered in with purpose. The porch was kept as a gathering place.
Drew and his family didn't just live here. They stewarded it. A house is only a home when someone cares enough to make it so.
This wasn't just a place we lived — it was a home we cared for. We hope whoever comes next feels that the moment they walk in.
What Gets Passed Forward
To whoever walks through that door next, Drew has one hope: feel the care, feel the love. The mulberry tree will still be there, offering shade. The kitchen will still be there, waiting to gather people. The porch will still be there, ready to hold whatever comes next.
This house has proven it can hold a life — a full one — built on the bones of 1930 brick and Craftsman design, sustained by a neighborhood that knows the value of knowing each other. All you have to do is step in, and let it.
Sources & further reading
- Coronado Historic District History — historicphoenix.com
- History of the Coronado Neighborhood — Salt River Stories
- Theodore Roosevelt Dam & Phoenix Water Development (1903–1911) — U.S. Bureau of Reclamation
- Phoenix Building Boom & Depression (1920–1933) — City of Phoenix Archives
- The Craftsman Bungalow Movement — Historic Preservation Society
- Central Phoenix Historic Subdivisions, 1912–1950 — National Register of Historic Places
- The Main Ingredient Ale House & Cafe — opened January 2010
- Emerson Elementary School (1921) — first Phoenix school built inside a subdivision